Larry Crowder

BEDS4
BATHS2 full 1 partial
MLS#10226430
STATUSActive
PROPERTY TYPEResidential - Single Family
SUBDIVISIONDOGWOOD CREEK SEC B
NEIGHBORHOODGermantown-Central
Property Description
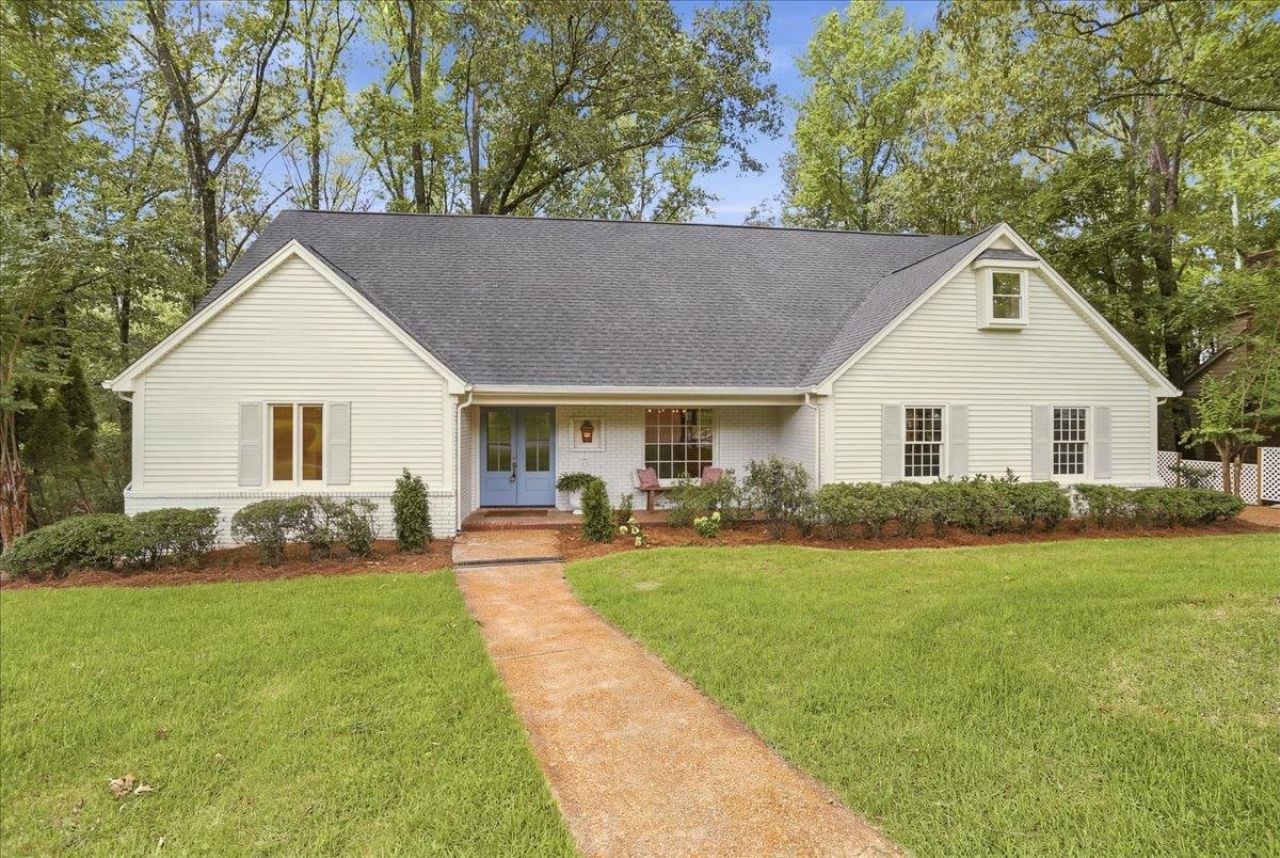
Completely renovated and move-in ready, this stunning Germantown home offers the perfect blend of timeless charm and modern luxury. The heart of the home is a show-stopping chef's kitchen featuring premium appliances, gorgeous quartzite countertops, custom cabinetry, and an oversized island perfect for entertaining. The spacious primary suite is a true retreat with a spa-inspired bath, oversized walk-in shower, soaking tub, and a large walk-in closet. Designer lighting and high-end finishes are showcased throughout every room, creating a warm yet sophisticated feel. Enjoy year-round outdoor living on the beautiful screened porch overlooking the private backyard. With spacious living areas, thoughtful updates from top to bottom, and an unbeatable Germantown location, this exceptional home is truly turnkey and ready for its next owner. Owner/Agent
Property Features
Property Type: Residential - Single Family
Cooling: Central
Fireplaces: 1
Garage: 2 car attached
Heating: Central
Home Style: Traditional
Lot Size: 0.37 Acres
Year Built: 1978
Feature Descriptions
Bed and Bath: 1 or More BR Down, Primary Down
Exterior: Screen Porch
Exterior/ Windows: Brick Veneer
Floors/ Ceilings: Part Hardwood, Part Carpet
Living/ Dining Room: Separate Living Room, Separate Dining Room
Lot: Professionally Landscaped
Parking/ Storage: Driveway/Pad
Total Rooms: 7
Room Sizes
Primary Bedroom: 18x15
Dining Area: 12x15
Den/ Great Room: 15x18
Living room: 20x15
Listed By / Shown By
Listed By
Agency Name: Crye-Leike, Inc., REALTORS

Shown By
Agent Name: Larry Crowder
Agent Phone: (901) 844-6001
Source: MAAR MLS
Estimate Your Payment
Estimated Payment
$ 1,573.27 per month $1,390.98 Principal & Interest $0.00 Property Tax (data not provided by mls) $182.29 Homeowner's InsuranceChange Payment Information
Privacy Policy / DMCA Notice / ADA Accessibility


This site is hosted, designed and copyright
© 1994 - 2026 by
Delta Media Group, Inc. -- Patent Pending --
8440 Drury Ln | MLS# 10226430
This single family home located at 8440 Drury Ln, Germantown, TN 38139 is currently listed for sale by Crye-Leike, Inc., REALTORS, with an asking price of $625,000. This property was built in 1978 and has 4 bedrooms and 2 full and 1 partial baths. Drury Ln is located in the DOGWOOD CREEK SEC B subdivision. Search DOGWOOD CREEK SEC B real estate on larrycrowder.crye-leike.com today.