Larry Crowder

BEDS3
BATHS2 full
MLS#10224923
STATUSActive
PROPERTY TYPEResidential - Townhouse
SUBDIVISIONSUNGATE
NEIGHBORHOODBartlett - West
Property Description
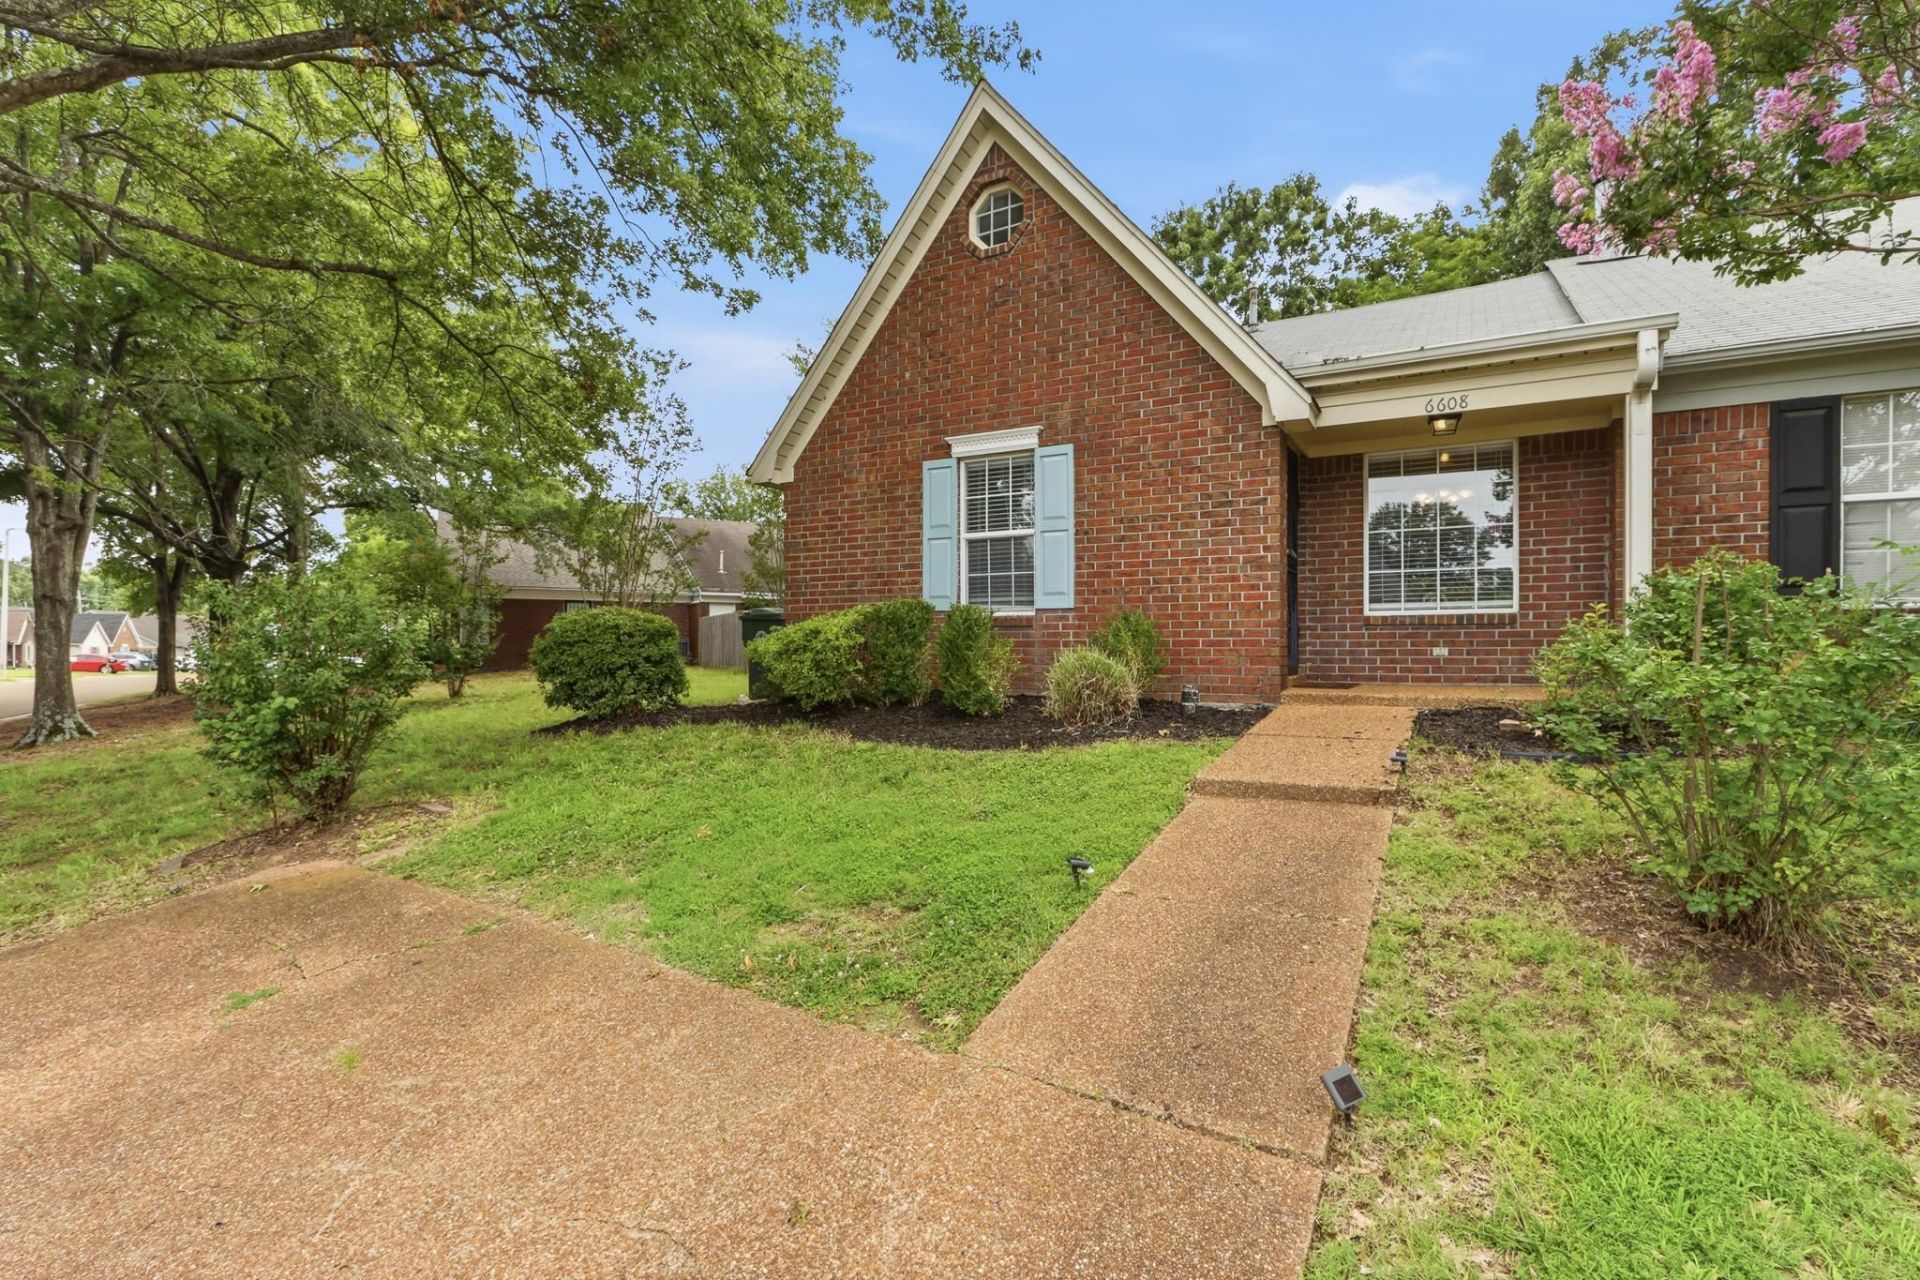
Welcome home to this beautiful Bartlett home. This home has 3 bedrooms and 2 bathrooms. This move-in property features hard surface flooring throughout. Open floor plan Enjoy the fresh updates in painting, bathroom and lighting Step outside and enjoy your covered patio and private fenced backyard All measurements are estimates Roof 2021 This is an attached home with one neighbor. Personal interest disclosure Some photos have been virtually staged.
Property Features
Property Type: Residential - Townhouse
Cooling: Ceiling Fan(s), Central
Fenced: Yes
Fireplaces: 1
Heating: Central
Home Style: Traditional
Lot Size: 0.07 Acres
Roof Type: Composition Shingles
Year Built: 1990
Feature Descriptions
Additional Rooms: Laundry Closet
Bed and Bath: All Bedrooms Down, Primary Down, Full Bath Down, Vinyl/Luxury Vinyl Floor
Days on Site: 8
Exterior: Wrought Iron Security Drs, Covered Patio, Wood Fence
Exterior/ Windows: Brick Veneer, Vinyl Siding, Storm Door(s)
Fireplace: In Den/Great Room, Gas Logs
Floors/ Ceilings: Wood Laminate Floors, Smooth Ceiling
Interior: Walk-In Closet(s)
Interior Equipment: Range/Oven, Disposal, Dishwasher
Living/ Dining Room: Great Room, Eat-In Kitchen, Pantry, Washer/Dryer Connections, Vinyl/Luxury Vinyl Floor
Lot: Some Trees, Wood Fenced
Master Bath: Separate Shower, Smooth Ceiling
Parking/ Storage: Driveway/Pad, Storage Room(s)
Total Rooms: 5
Water/ Sewer: Gas Water Heater, Public Sewer, Public Water
Room Sizes
Primary Bedroom: 15x14
Bedroom 2: 10x10
Bedroom 3: 10x10
Den/ Great Room: 18x16
Kitchen: 10x8
Breakfast Room: 9x8
Listed By / Shown By
Listed By
Agency Name: Crye-Leike, Inc., REALTORS

Shown By
Agent Name: Larry Crowder
Agent Phone: (901) 844-6001
Source: MAAR MLS
Estimate Your Payment
Estimated Payment
$ 536.17 per month $474.05 Principal & Interest $0.00 Property Tax (data not provided by mls) $62.13 Homeowner's InsuranceChange Payment Information
Privacy Policy / DMCA Notice / ADA Accessibility


This site is hosted, designed and copyright
© 1994 - 2026 by
Delta Media Group, Inc. -- Patent Pending --
6608 Sungate Dr S | MLS# 10224923
This townhouse located at 6608 Sungate Dr S, Bartlett, TN 38135 is currently listed for sale by Crye-Leike, Inc., REALTORS, with an asking price of $213,000. This property was built in 1990 and has 3 bedrooms and 2 full baths. Sungate Dr S is located in the SUNGATE subdivision. Search SUNGATE real estate on larrycrowder.crye-leike.com today.